Home Addition Drywall
We hang drywall in home additions, including where the new walls and ceilings meet the existing house.
Or email patleroy6161@gmail.com
About this service
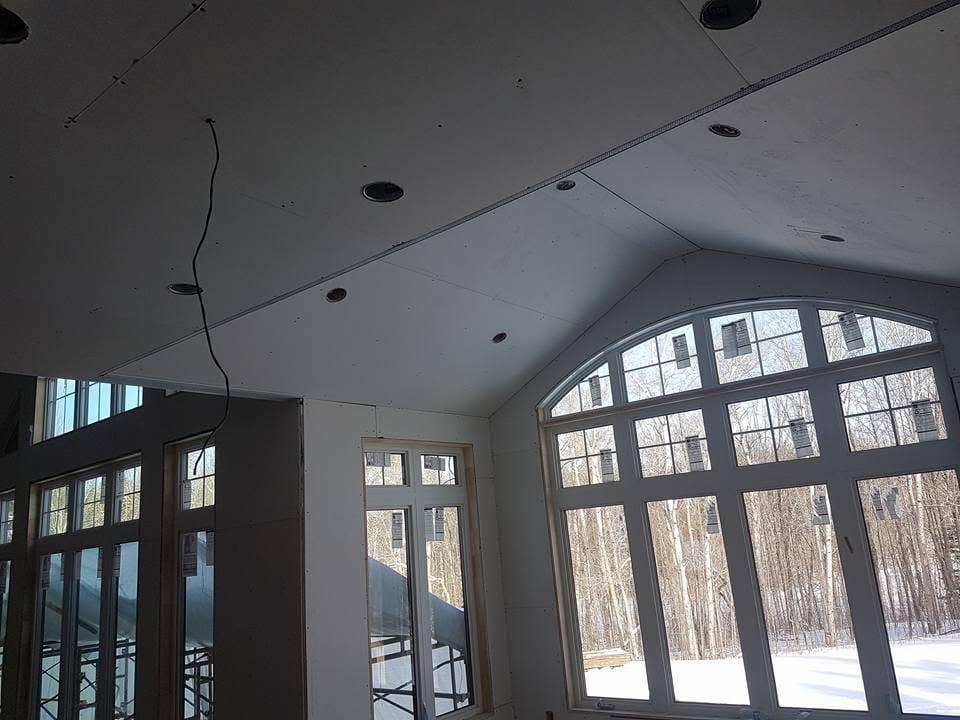
Where the addition joins the house, new board often has to meet existing walls or ceilings. An addition may also have large windows, arched openings or a vaulted ceiling. Arches are lined with flexible board, and high ceilings are hung from scaffold.
If your addition has a permit, we hang to the approved drawings. We work to the builder's schedule, after rough-ins and insulation. If you have drawings, mention them when you get in touch. You can also tell us the size of the addition, the ceiling shape and where it joins the house.
What this covers
- Hanging board on the walls and ceilings of the new space
- Fitting new board to existing walls or ceilings at the join
- Vaulted and high addition ceilings hung from scaffold or lifts
- Arched openings lined with flexible board along the curved underside
- Hanging to the approved drawings where your project has a permit
Where we do home addition drywall
Home Addition Drywall: questions
What does hanging drywall in a home addition involve?
Hanging means cutting gypsum board sheets, lifting them and fastening them to the wall and ceiling framing with drywall screws. In an addition, we hang the new space and fit board where it meets the existing house.
Can you hang a vaulted ceiling in my new addition?
Yes. Our past work includes houses with vaulted, sloped and high ceilings hung from scaffold. High and vaulted ceilings are hung from scaffold or lifts, and careful layout of the sheets matters on them.
How do you drywall an arched opening between the addition and house?
Arches are lined with flexible board along the curved underside. Flexible board is thin, often 1/4 inch, so it can follow the curve. Sometimes two layers of it are used on the same arch.
Does the insulation in the addition need inspecting before board goes up?
Where a building permit applies, work done before board, such as insulation and vapour barrier, may need inspection before it is covered. Check what your permit requires before the hang goes ahead.
Do you hang fire-rated board where the addition drawings call for it?
Fire-rated board, often called Type X, has a core made with glass fibres and is commonly 5/8 inch thick. A rating belongs to the whole assembly, so we hang it exactly as the drawings and listed assembly specify.
Do you stagger the joints on the addition walls?
Yes. Sheets are laid out to keep joints few, and butt joints are staggered rather than lined up. Fewer and better-placed joints make taping easier for whoever finishes the walls.
Book an on-site quote
Calling is fastest:
(365) 499-0040Email: patleroy6161@gmail.com
Or send the form with the rooms, ceiling heights and timing. Quotes are given on site, so we will arrange a visit.
We install the drywall only. The board is supplied by others, and taping and finishing are done by others.