New Construction Drywall
Drywall for new houses, hung once the house is closed in and the rough-ins and insulation are done, to the builder's schedule.
Or email patleroy6161@gmail.com
About this service
On a new house, our part starts once the building is closed in and the trades ahead of us have finished. We hang to the approved drawings where a permit applies, and to the builder's dates.
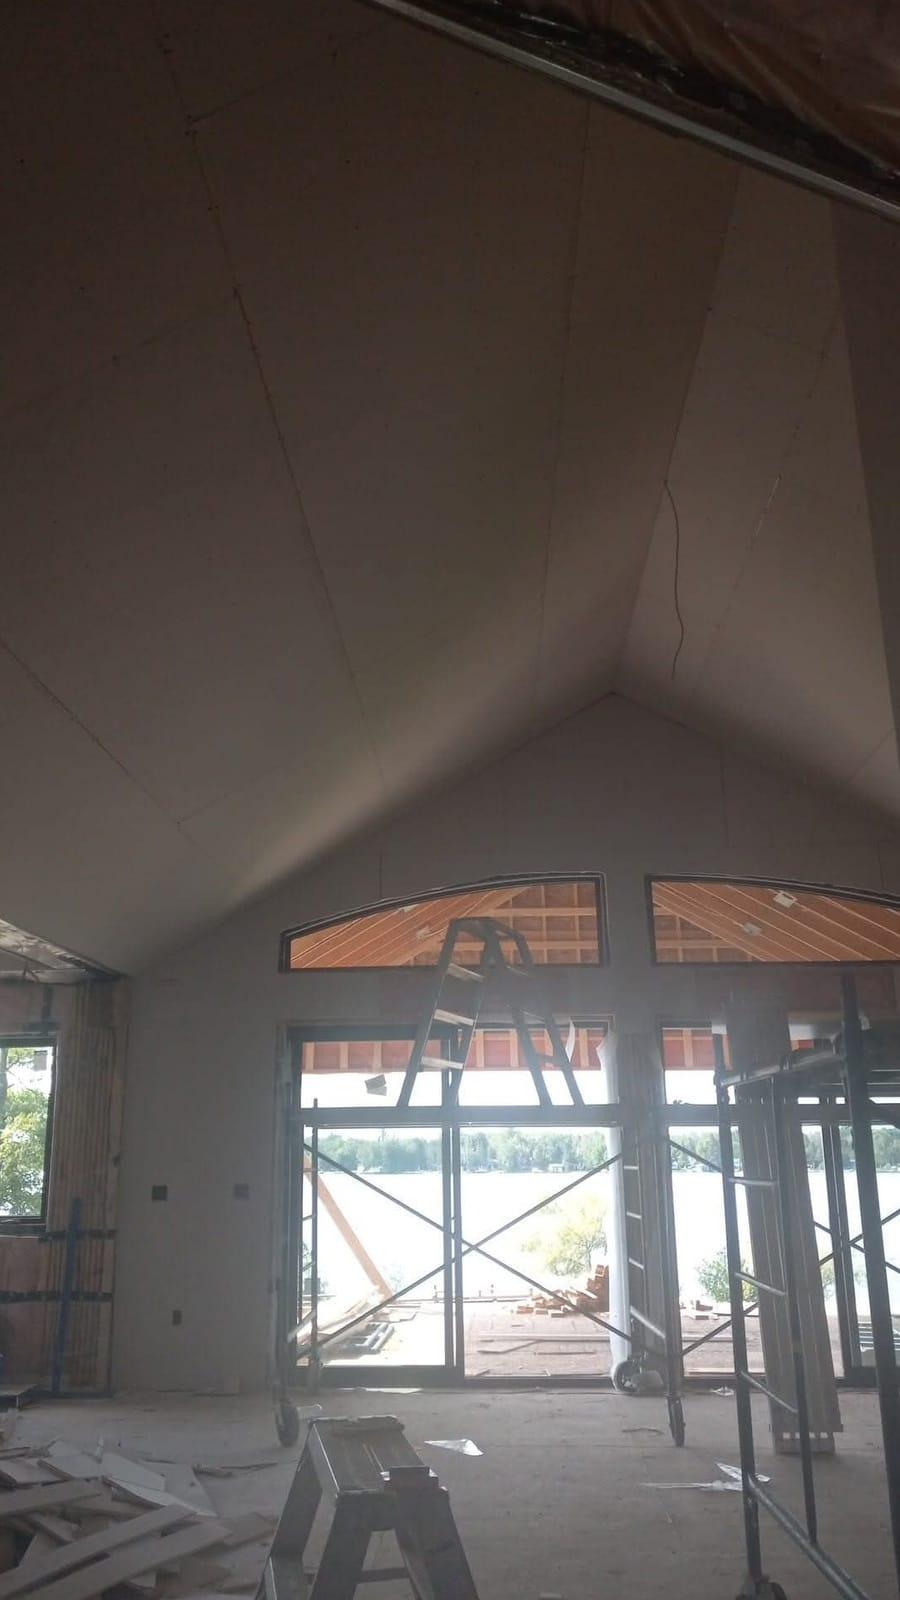
Our past work includes cathedral and vaulted ceilings. Those go up from scaffold, using long sheets to cut down on joints. We have over 20 years in the trade.
What this covers
- Hanging new houses after rough-ins, insulation and vapour barrier are in
- Ceilings hung before walls so wall sheets help carry ceiling edges
- Vaulted, sloped and coffered ceilings and stairwells hung from scaffold
- Sheet layout that keeps joints few and staggers butt joints
- Board hung to the approved permit drawings where a permit applies
Where we do new construction drywall
New Construction Drywall: questions
When does drywall go up in a new house?
Hanging comes once the house is closed in, the framing, plumbing, electrical and ductwork rough-ins are done, and insulation and vapour barrier are in. Board goes on after that work, not before it.
Who decides when the drywall hang happens on a builder's job?
On builder jobs, the builder or general contractor schedules the hang between the other trades. It usually falls after the rough-ins and insulation are done and before taping starts on the walls and ceilings.
Are ceilings or walls hung first in a new house?
Ceilings are usually hung before walls. That way the wall sheets help carry the ceiling edges where the two meet. It is the usual order on a new build, starting overhead and then moving to the walls.
Can you hang a tall stairwell in a new home?
Yes. Stairwells are hung from scaffold or lifts. Our past work includes stairwells, skylight wells and a two-storey window wall hung from scaffold. Long sheets and careful layout help where joints are hard to reach.
Can the walls between bedrooms in a new house be quieter?
Sound control comes from the whole assembly: denser or thicker board, extra layers, resilient channel, cavity insulation and acoustic sealant at gaps. Assemblies are often compared by STC rating, and the board is hung to the one specified.
When can the basement of a new house be boarded?
Basement board goes up after the framing, rough-ins, insulation and vapour barrier are in. Where a building permit applies, that work may need inspection before the board covers it.
Book an on-site quote
Calling is fastest:
(365) 499-0040Email: patleroy6161@gmail.com
Or send the form with the rooms, ceiling heights and timing. Quotes are given on site, so we will arrange a visit.
We install the drywall only. The board is supplied by others, and taping and finishing are done by others.